Stop Guessing, Start Building!
Powered by MrCarpentry OS-E and REAL Builders.
Every year, thousands of DIYers and contractors hit a "structural wall." They want to open up their kitchen, but they aren't sure if that wall is holding up the roof and if so, how much weight they are dealing with. They guess on a beam size from a forum, skip the extra jack studs needed, and pray the ceiling doesn't crack.
The Problem DIY Homeowners face: Generic AI doesn't know framing like OS-E, and engineers are too expensive for a preliminary check. You're stuck in the gap between "I think I can" and "I know I should." Don't let your project become a "Structural Fail" video.
At MrCarpentry, we believe your home isn’t an experiment. We’ve taken decades of licensed building experience and fused it with OS-E (Open Structural Engine)—a proprietary computational framework that brings elite engineering math to your smartphone. Whether you need a simple structural header spec or a full-scale T-System multi-wall header system, we can help provide the data you need to build with absolute confidence.
PDF Beam Sizing Report · $99 - $350
Custom Reports for city permitting
We offer beam designs with wood specs / engineering for spans and detailed reports suitable for city permitting. Our custom reports are prepared to meet local code requirements and streamline the approval process.
Initial assessment: We review your project, identify permit requirements, and outline the documentation needed.
Structural analysis and beam design: MrCarpentry OS-E produces calculations and drawings tailored to your project.
Custom report preparation: Reports are formatted for permitting authorities and include required details — load calculations, material specifications, connection details, and installation notes.
What you gain
Confidence:
Practical guidance: We give straightforward instructions you can share with builders and city staff.
Time savings: Reports designed for approval reduce back-and-forth with permit offices.
Compliance: Wood Beam Engineering spec’s by MrCarpentry OS-E avoids the HIGH costs of licensed Engineers and or the let down of “your project is to small for our firm”, when you are a DIY’er trying to build on a budget, MrCarpentry OS-E ensures work meets applicable standards.
Deliverables
Custom made:
MrCarpentry OS-E Beam span calculations and builder cheat sheet.
Dimensioned beam and connection details
Written report formatted for permit submission
Revision support for plan review comments
OS-E Master User disclaimer- OS-E Sizing Engine
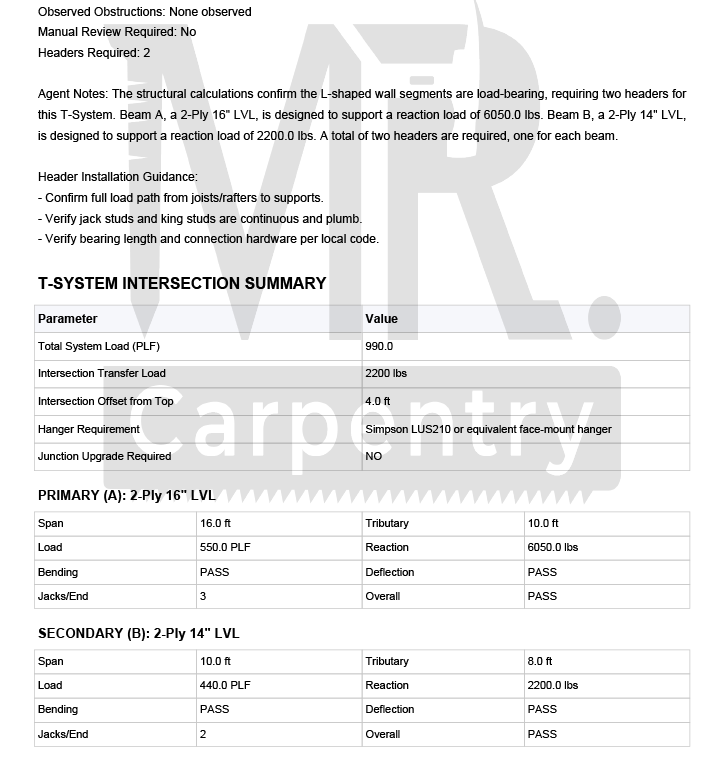
- L/360 Deflection Math
- LVL Ply Recommendations
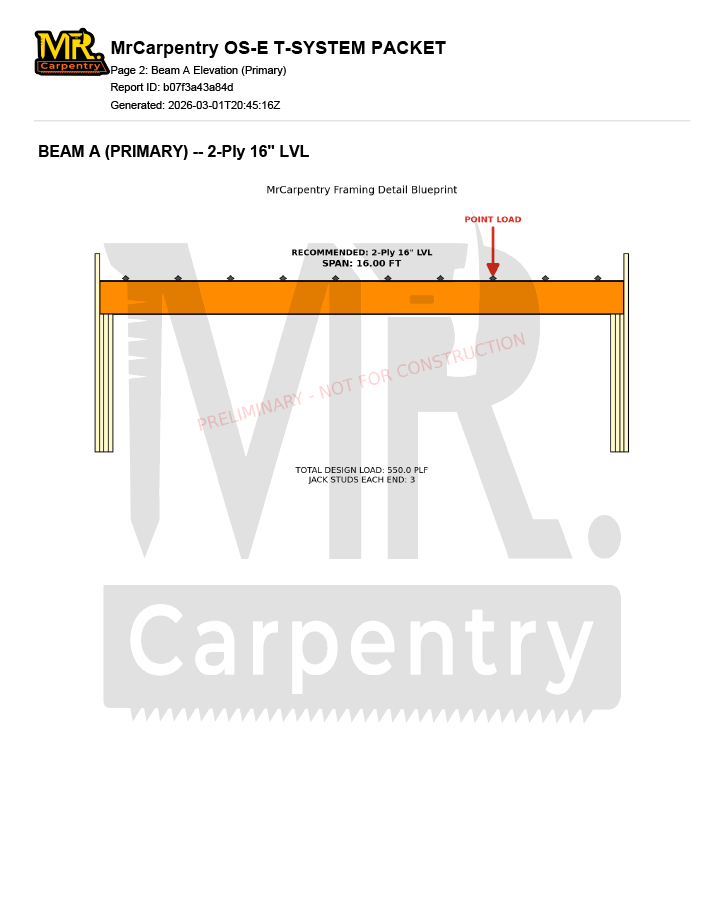
- Side-View Framing Plot
- Downloadable PDF
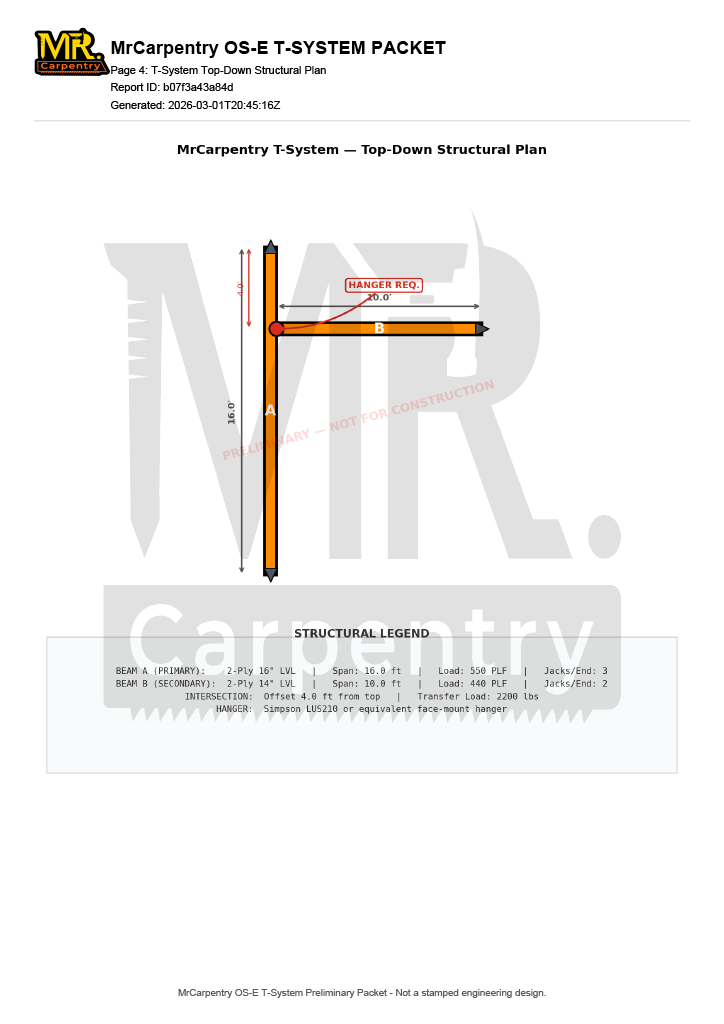
- Intersecting Wall Logic
- Top-View System Plan
- Point-Load Analysis
- Hanger Specifications
- Dual Side-View Plots
- BC CALC® Engineering
- Stamped Data Sheets
- Manual Builder Review
- 5-Min Consultation Call
- Ready for City Hall
The MrCarpentry Guarantee
We don’t just sell PDFs; we sell peace of mind. Every MrCarpentry report is designed to be the bridge between your idea and a final building permit. When the inspector walks in, you’ll have the math, the plots, and the professional engineering logic to back up your work.
Frequently Asked Questions
-
OS-E stands for Open Structural Engine. It is a proprietary computational framework developed by MrCarpentry. It takes the "open-source" laws of structural physics and applies them through the lens of a 20 yr Master Builder. Instead of just giving you a number, OS-E provides a buildable solution, including specific LVL plies, stud counts, and connection details.
-
Our $99, $125, $350 reports are Preliminary Structural Packets. They use the same math an engineer uses by building on top of the most advanced open source software, they are automated for speed and affordability. For many local building departments, these reports are sufficient for "prescriptive" permits, for homeowner revo, DIY, Wall removals, etc. However, if your city requires a site-specific Beam Span Engineering, you should upgrade to our Builder Permit Pack, which includes a manually created and verified BC CALC® reports by our Builder.
-
Our Digital Agents are trained to be conservative. If a photo is blurry or the structure is too complex for the engine to verify with 100% certainty, the report is automatically watermarked as "PENDING PRO REVIEW." In these cases, one of our Licensed Builders will manually review your data to ensure safety.